Streamlining DISCOM Approvals with Compliant Layout Drawings
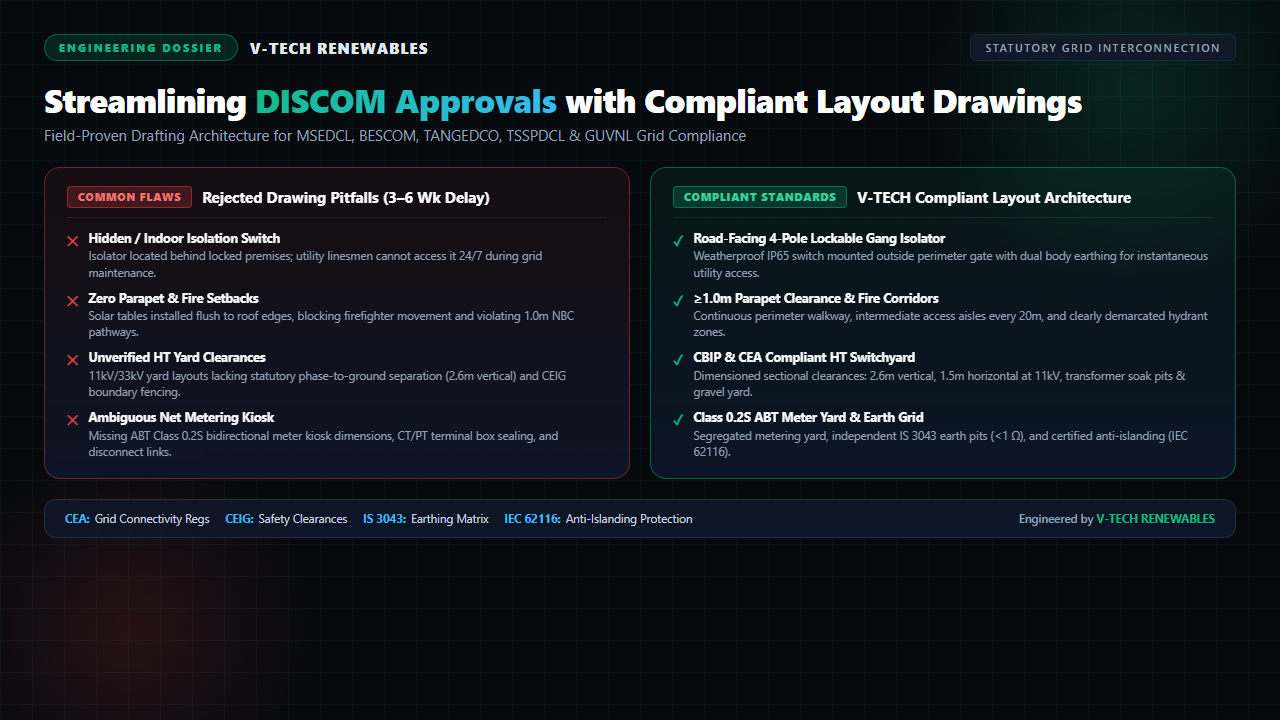
A 1.2 MWp rooftop solar plant in Sriperumbudur sits idle. Modules gleam under the sun, yet TANGEDCO refuses net-meter synchronization. The root cause? The layout omitted an external four-pole gang-operated isolation switch at the consumer boundary and breached the 1.0-meter parapet fire setback.
In C&I solar execution, layout drafting is often mistaken for geometric module packing. While developers prioritize peak DC capacity, state utilities—including MSEDCL, BESCOM, TSSPDCL, and GUVNL—evaluate drawings strictly for grid stability, firefighter access, and lineworker safety.
Why Utility Engineers Reject Solar Layout Drawings
A single drafting defect stalls plant commissioning for weeks. Three recurrent omissions trigger instant objection letters during solar power plant design reviews:
- Inaccessible Isolation Hardware: Placing the four-pole gang-operated isolator inside locked factory gates violates Central Electricity Authority (CEA) safety guidelines. Utility linesmen must access it 24/7 during upstream feeder maintenance.
- Parapet Encroachment and Blocked Fire Aisles: Modules placed flush against parapets breach National Building Code (NBC 2016 Part 4) rules, obstructing firefighting access and rooftop drainage gutters.
- Unverified HT Yard Clearances: For 11kV or 33kV evacuation, inspectors reject drawings lacking CBIP Manual 299 sectional clearances or transformer oil soak pit details.
Clearances for 11kV and 33kV Switchyards
Medium-voltage connectivity demands adherence to CEA regulations. 11kV switchgear requires 2.6-meter vertical and 1.5-meter horizontal fence clearances. 33kV yards require 2.8-meter clearances. Drawings must also demarcate Class 0.2S ABT meter kiosks with sealable CT/PT terminal boxes.
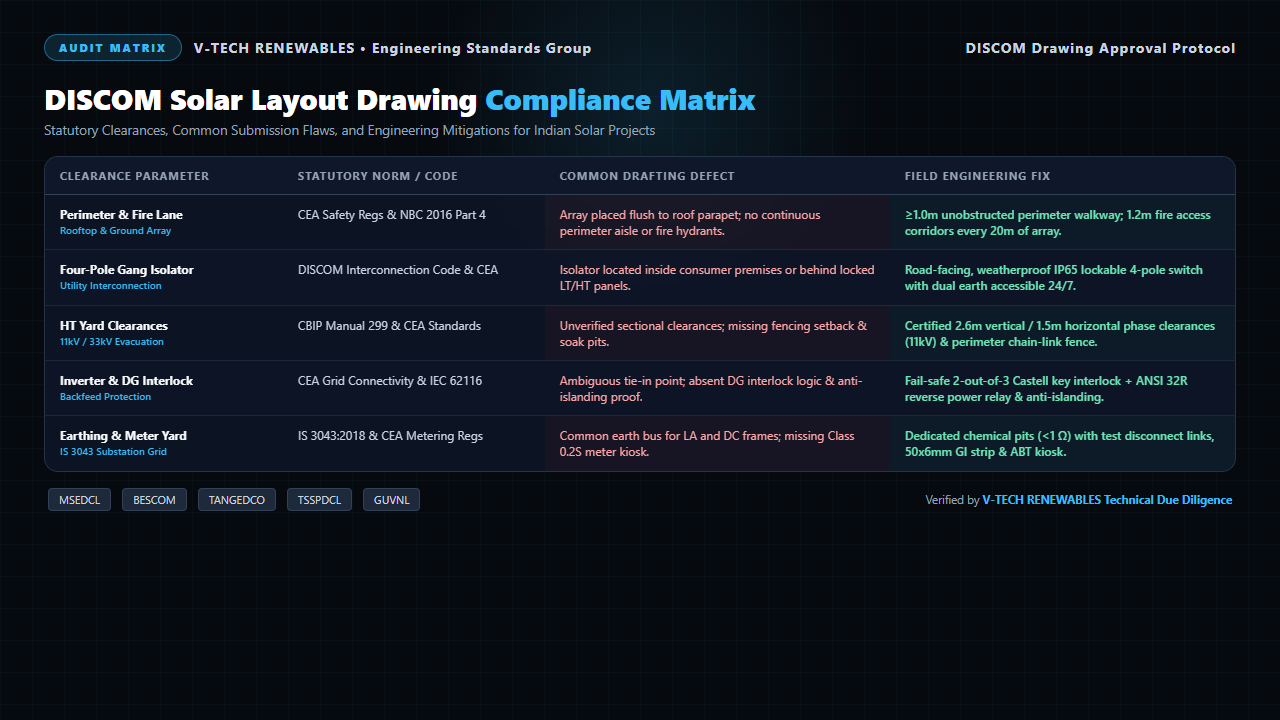
Figure 1: DISCOM solar layout drawing compliance matrix comparing statutory norms, submission defects, and engineering fixes.
DISCOM Solar Layout Drawing Compliance Matrix
Statutory approval requires aligning layout drawings with specific regulatory codes across every interface:
| Clearance Parameter | Statutory Norm / Code | Common Drafting Defect | Field Engineering Fix |
|---|---|---|---|
| Perimeter & Fire Access | CEA Safety Regs & NBC 2016 | Array flush to parapet; blocked pathways | ≥1.0m perimeter walkway & 1.2m fire aisles |
| Four-Pole Gang Isolator | DISCOM Interconnection Code | Isolator installed indoors or behind locked gates | Road-facing IP65 switch with dual body earth |
| HT Yard Clearances | CBIP Manual 299 & CEA Norms | Unverified clearances; absent soak pits | Certified 2.6m vertical / 1.5m horizontal spacing |
| Inverter & DG Interlock | CEA Regs & IEC 62116 | Ambiguous tie-in; absent DG interlock logic | 2-out-of-3 Castell key interlock + ANSI 32R relay |
| Earthing & Meter Yard | IS 3043:2018 & CEA Metering | Shared earth loops; absent Class 0.2S yard | Dedicated chemical pits (<1 Ω) & test disconnects |
Field Protocols That Secure First-Pass Clearances
Eliminating statutory delays demands disciplined engineering checks during solar EPC execution.
First, execute high-resolution site mapping to confirm boundary dimensions and parapet offsets, mirroring the field methodology detailed in our guide on accurate site surveys.
Second, synchronize layout coordinates with electrical single line diagrams. Cross-reference switchgear positions, isolator tags, and cable trenches against verified C&I solar SLD practices. This prevents the documentation errors that cause statutory grid approval delays.
Third, verify IEC 62116 anti-islanding compliance and ensure mounting layouts satisfy structural criteria detailed in our analysis of structural load calculations. A coordinated drawing package secures first-pass statutory sign-offs from both the DISCOM and the Chief Electrical Inspectorate to Government (CEIG).
Frequently Asked Questions
1. Why do state DISCOMs reject solar layout drawings due to isolator placement?
Per CEA rules and DISCOM codes (MSEDCL, BESCOM), the four-pole isolation switch must sit on the consumer boundary, accessible 24/7 without entering locked premises. Indoor switches trigger instant rejection to protect utility crews during feeder outages.
2. What are the mandatory fire lane and parapet setbacks for rooftop solar?
Per NBC 2016 Part 4 and CEA rules, rooftop arrays require a minimum 1.0-meter clear setback from parapet walls and 1.2-meter intermediate access pathways every 20 meters. Omitting these corridors fails municipal fire audits and CEIG inspections.
3. What clearances are mandatory for 11kV/33kV solar evacuation switchyards?
Per CEA and CBIP 299 codes, 11kV outdoor yards require 2.6m vertical safety clearance and 1.5m fence clearance. Layouts must also detail transformer soak pits, gravel surfacing, and Class 0.2S ABT meter kiosks.
About the Author
Written by the Engineering Team at V-TECH RENEWABLES, Pune—specializing in CEA-compliant layouts, CEIG approvals, and utility grid interconnection across 500+ MWp of solar projects in India.